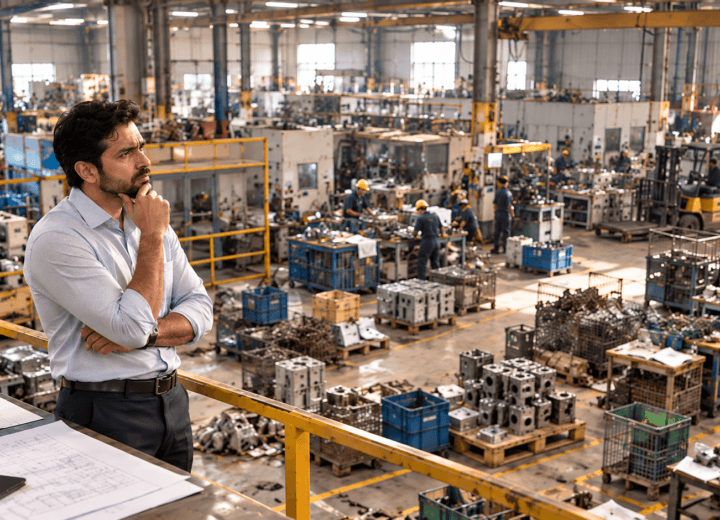
A factory can be running at full capacity on paper and still struggle to meet rising demand. Production teams work longer hours, material moves constantly across the shop floor, work-in-progress accumulates between processes, and dispatch schedules become increasingly difficult to maintain. When growth begins to expose these inefficiencies, the immediate response is often to add machinery, increase manpower or expand the facility. Yet the underlying constraint may have been built into the factory layout design long before the business started growing.
A factory layout is more than an arrangement of machines, workstations and storage areas. It determines how materials, people and information move through the production system. It influences how much usable capacity a facility can unlock, how quickly it can respond to changing demand and how much capital it needs to support expansion. In many manufacturing businesses, the physical layout quietly determines the limits of growth.
When Growth Exposes the Weaknesses in Your Factory Layout
As production volumes increase, small operational inefficiencies become harder to contain. A workstation positioned too far from its next process adds unnecessary movement to every production cycle. Poorly planned storage occupies space required for productive activities. Congested aisles disrupt material handling, while disconnected production stages create queues and increase work-in-progress inventory.
Over time, these conditions become familiar. Operators develop workarounds, supervisors coordinate around bottlenecks, and logistics teams compensate for inefficient material routes. Because production continues, the underlying problems may not appear urgent enough to address. However, familiarity should not be mistaken for efficiency.
The financial consequences extend beyond wasted floor space. Avoidable movement, congestion and rework can absorb a significant share of operating costs without appearing as a distinct expense on the profit and loss statement. Their effects are distributed across labour hours, material handling, production delays, inventory and quality losses. Individually, these costs may seem manageable; collectively, they can erode profitability and restrict the capacity available for growth.
Why Adding More Capacity Does Not Always Solve the Problem?
When a factory struggles to meet demand, additional machinery or a larger facility can appear to be the most direct solution. In some situations, investment is necessary. But when the real constraint lies in the movement of materials, the sequence of operations or the balance between processes, adding equipment may increase complexity without improving overall throughput.
More machines do not automatically create a faster production system. If an upstream process produces faster than the next stage can absorb, queues simply grow. If material routes cross repeatedly, additional production volume can intensify congestion. If storage locations are poorly positioned, employees may spend more time moving materials than supporting value-adding activities.
The result is a capital investment that increases the size of the operation without proportionately improving its performance. For growing manufacturers, the more important question is whether the existing facility is being used effectively before additional capacity is purchased.
But there is a more fundamental question worth asking:
Is your factory layout designed to support the business you want to become, or is it still organised around the business you used to be?
Factory Layout Design Must Account for Future Demand!
An effective factory layout design begins with an understanding of the entire production system, rather than the placement of individual machines. Product mix, demand patterns, process dependencies, material flow, equipment capacity and future production requirements must be considered together.
For instance, a layout that works well for a limited product range may become inefficient when product variants increase or batch sizes change. Similarly, a facility designed around current production volumes may leave little flexibility for new product lines, additional equipment or changing customer requirements.
This is where systematic analysis becomes essential. Value Stream Mapping helps organisations understand how material and information move through production, while capacity planning identifies constraints that could limit future output. Flow analysis and material handling studies can then inform decisions about equipment positioning, storage, production sequencing and movement routes.
The objective is not simply to fit more machines into the available space. It is to design a production environment in which resources work together, unnecessary movement is reduced, bottlenecks are addressed and future changes can be accommodated with less disruption.
Operational Excellence Turns Floor Space into Business Opportunity
A well-planned factory layout can create opportunities to improve productivity, reduce material handling costs, shorten production lead times and release capacity within the existing facility. Better flow can also reduce work-in-progress inventory, improve visibility across production and make day-to-day operations easier to manage.
Achieving these outcomes requires Operational Excellence to guide both the analysis and the implementation. Layout decisions should be supported by operational data, clear improvement priorities and an understanding of how changes will affect the wider production system. Otherwise, a visually improved layout may leave the original performance constraints untouched.
For leadership teams, this changes the role of factory layout planning. It becomes a strategic decision about how efficiently the business converts space, labour, equipment and working capital into saleable output. Faber Infinite Consulting approaches such operational challenges through structured analysis and improvement, helping manufacturers evaluate how their production systems can better support business objectives.
Growth does not always require a bigger factory. Sometimes, it requires a more intelligent use of the factory that already exists.
Ultimately, the real test of a factory layout is not how organised the shop floor looks today, but how effectively it can respond to tomorrow’s demand. Manufacturers that treat layout planning as a strategic capability can make better-informed investment decisions, uncover hidden capacity and build operations that are prepared to scale. The question is not simply whether the factory has enough space. It is whether the space, processes and resources are working together to support profitable growth.